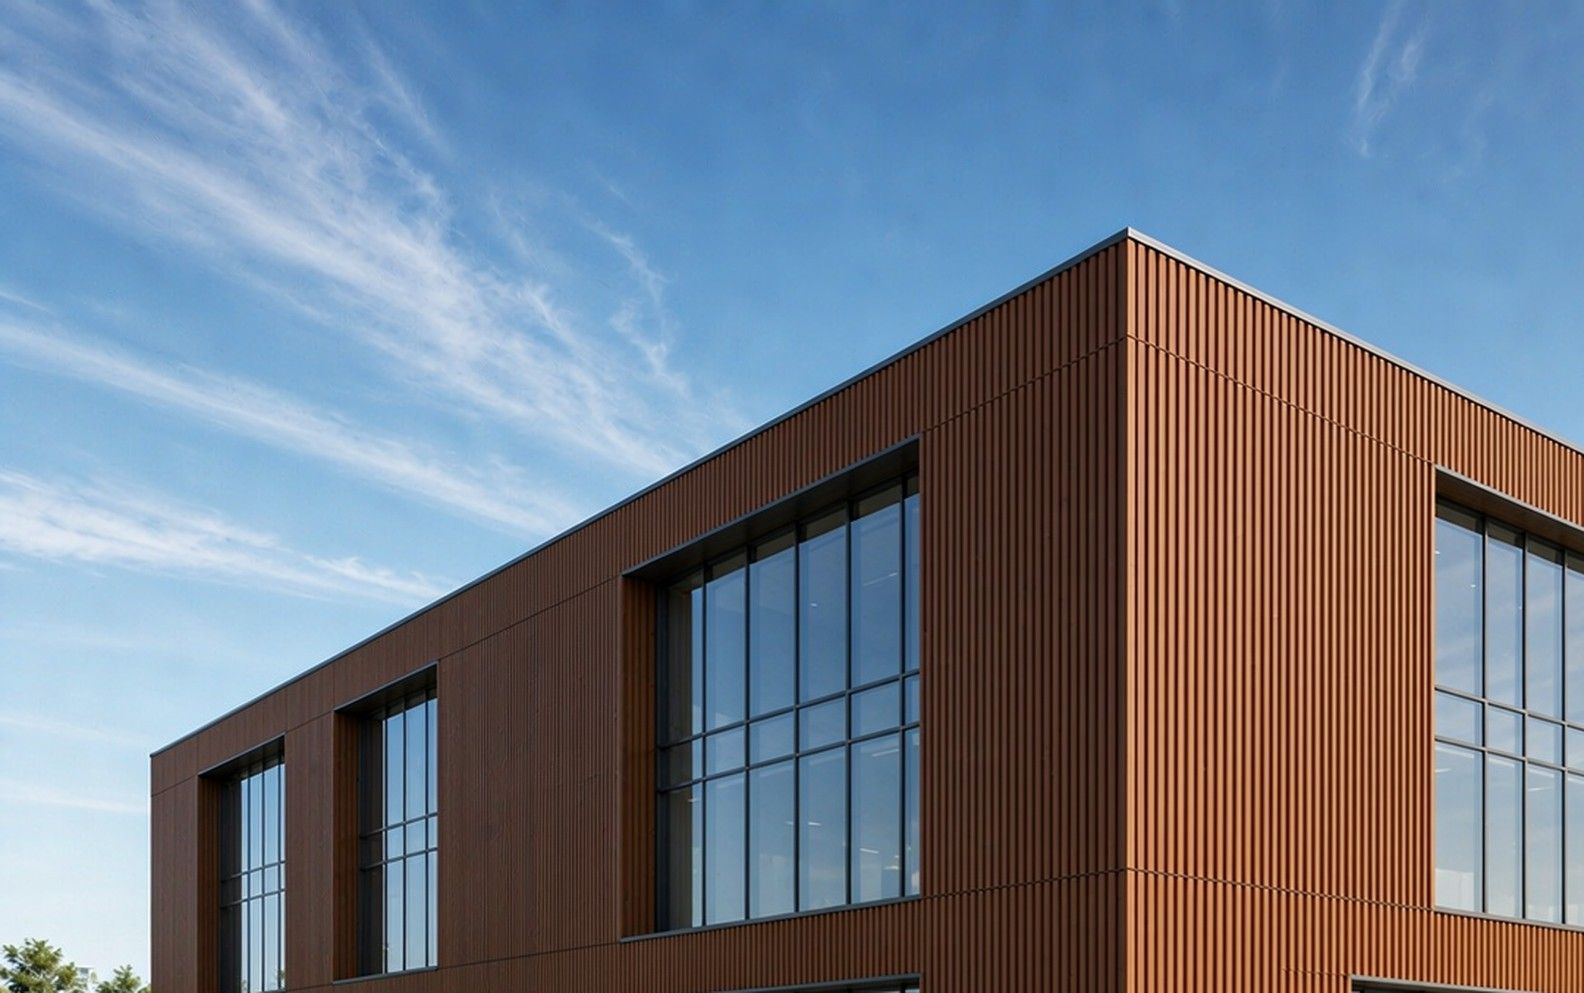
Exterior Wall Cladding Systems for Commercial Facades: What Architects and Specifiers Should Evaluate
28th September, 2026Exterior Wall Cladding Systems for Commercial Facades: What Architects and Specifiers Should Evaluate
Specifying exterior wall cladding for a commercial facade is a documentation exercise as much as a design decision. The material has to carry an aesthetic intent, survive decades of weather, satisfy building control, and remain maintainable within an owner's budget. This guide walks through the five evaluation areas that experienced specifiers use — and the paperwork a serious manufacturer should hand over without being asked twice.
Why Composite Cladding Systems Entered the Commercial Mainstream
Modern cladding decisions increasingly start with a performance shortlist, and WPC composite systems now sit on it alongside fiber cement, terracotta, and metal for four reasons:
- Water management by material design: non-absorbing boards eliminate the swelling, rot, and biological decay cycles that shorten facade lifespans.
- Design vocabulary: fluted and grooved profiles create shadow lines that read as intentional architecture rather than applied decoration — a current preference in hospitality, mixed-use, and campus buildings.
- Sustainability documentation: recycled wood fiber and polymer content supports green building submissions.
- Installed cost profile: lightweight boards on substructure systems reduce structural load demands and installation labor relative to heavy rainscreen materials.
None of that matters, of course, if the paperwork does not support the specification. That is what the rest of this guide is about.
Evaluation Area 1: Fire Behavior and Compliance
Facade fire performance is the first filter in most jurisdictions — and the one that ends conversations fastest. When evaluating any cladding system, including composite:
- Request the fire classification for the specific product line (for example, European EN 13501 classes or the equivalent regional standard), tested as an installed system, not just the raw material.
- Confirm the classification matches the building's use and height class in the relevant code.
- Ask for the test report itself, not a summary claim on a datasheet.
A manufacturer who runs documented production can produce line-specific fire reports on request. Hesitation here is a specification risk regardless of how the material performs.
Evaluation Area 2: Water Management as a System
A facade that stays dry is a detailing exercise, and cladding choice defines how much detailing is needed:
- Board behavior: non-absorbing composite boards remove the moisture-driven failure modes (swelling, freeze-thaw cracking, rot) from the equation.
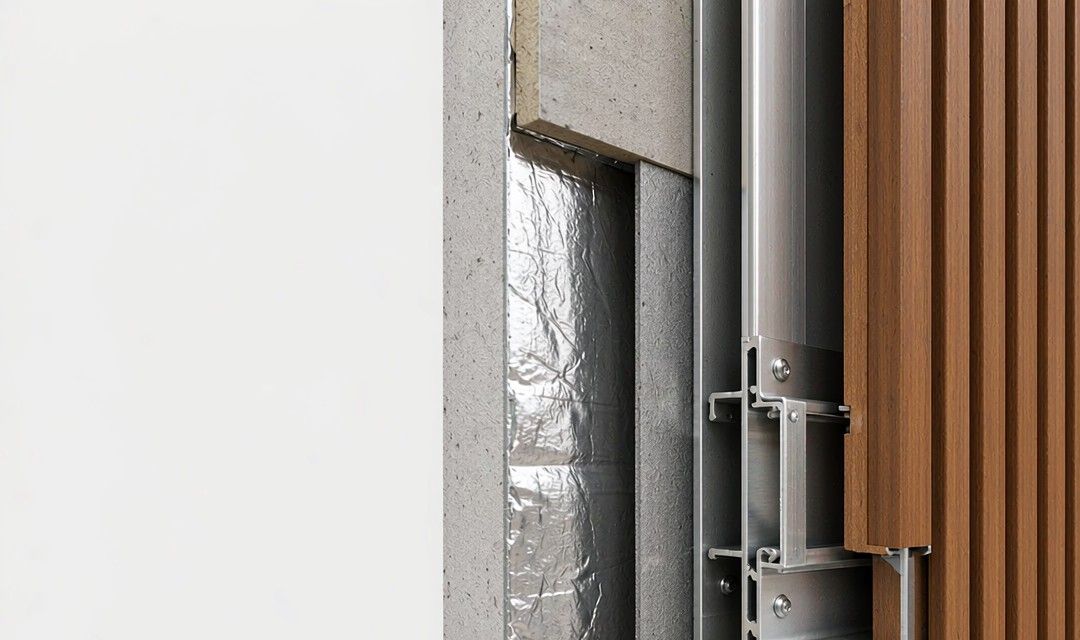
- The cavity: a ventilated rainscreen gap behind the cladding lets any water that passes joints drain and dry. Confirm the system's substructure and fixing details support a drainage cavity rather than a sealed face.
- Joints and profiles: interlocking or gap-based profiles that accept thermal movement without opening visible joints are the difference between a facade that ages gracefully and one that needs resealing campaigns.
The specifier's test question for any supplier: show me the system detail — substructure, cavity, fixing, joint — not just the board cross-section.
Evaluation Area 3: UV Stability and Color Performance Over Decades
Facades live in the sun. Color drift shows up in year three on cheap boards and year ten on well-formulated ones, and it is visible in a single glance on large elevations. What to require:
- UV stabilizers engineered into the material, not applied as a surface coating that weathers off.
- Color-fastness data for the specific pigment system, with exposure testing references.
- Batch-to-batch color consistency commitments — critical for phased construction, where elevation panels arrive across months.
For large commercial elevations, ordering all facade material for a phase in a single production run, with a written batch-matching guarantee for later phases, is standard practice with vertically integrated manufacturers.
Evaluation Area 4: Substructure, Fixing, and Installation Logic
The cladding is the visible ten percent; the system behind it determines the other ninety:
- Substructure material: aluminum or composite sub-framing resists corrosion in wet and coastal exposures; confirm compatibility with the chosen board system.
- Fixing method: concealed clip systems deliver the clean, fastener-free look contemporary facades demand, and they accommodate thermal movement by design.
- Thermal movement allowances: every composite system has documented expansion coefficients — the installation spec should include joint spacing derived from the project's temperature range, not generic gaps.
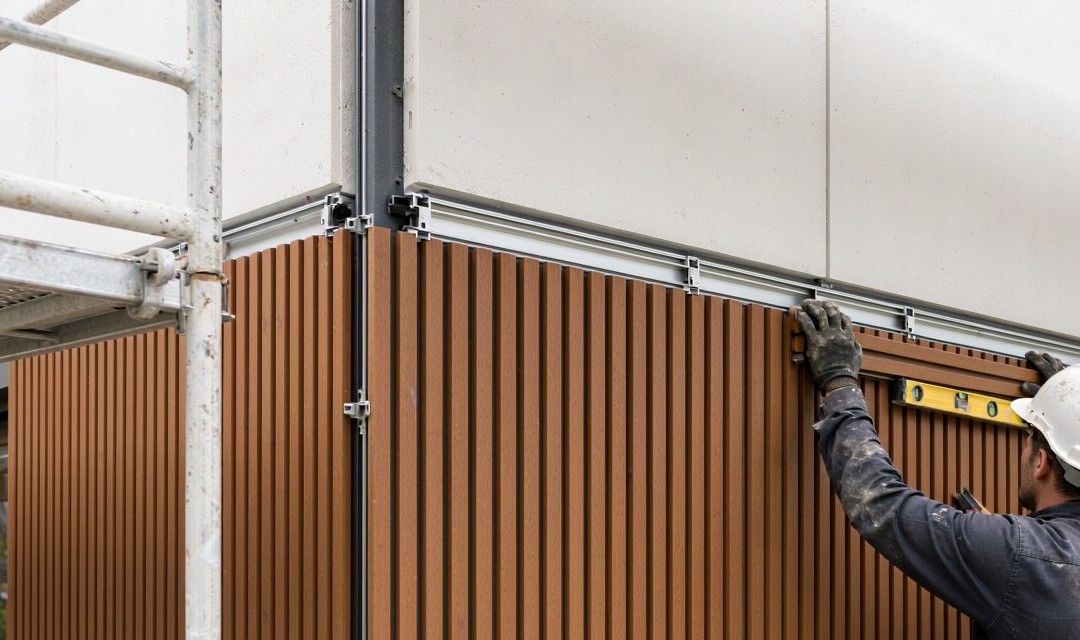
A supplier who cannot provide installation documentation with movement tables is asking the design team to guess. Guessing is where facades develop problems.
Evaluation Area 5: Documentation Package and Long-Term Supply
The difference between a manufacturer and a reseller becomes obvious at this stage. A complete specification package includes:
- Line-specific certification: CE marking (or regional equivalent) naming the product line, plus third-party test reports — SGS or equivalent — for fire, water absorption, and mechanical properties.
- Composition and sustainability data: recycled content declarations supporting green building submissions.
- Project references: completed commercial installations in comparable climates, with the older the reference the better.
- Supply continuity: production capacity, lead times, and batch reproduction commitments for multi-phase projects.
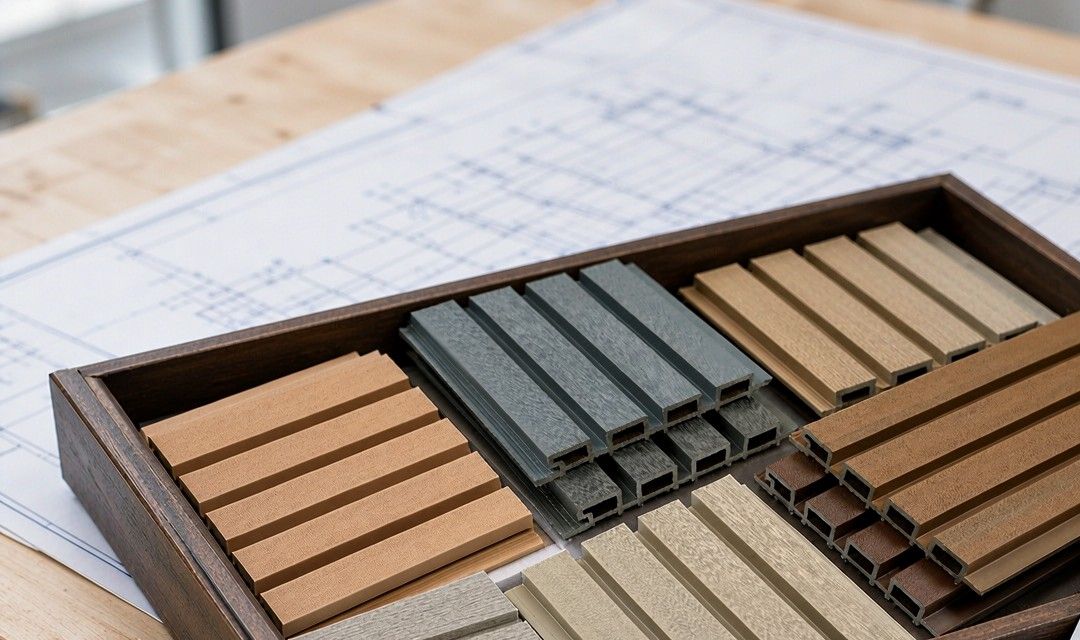
Manufacturers with their own extrusion lines sign all of this willingly — the documentation describes their own production, not someone else's promises relayed secondhand.
A Practical Specification Checklist
- Fire classification report for the installed system, matching building code class
- Water absorption and freeze-thaw data for the board line
- UV stability and color-fastness references
- Full system details: substructure, cavity depth, fixing, joint movement tables
- Concealed fixing option confirmed
- Batch color-matching guarantee in writing for phased delivery
- CE / third-party certification naming the product line
- Commercial project references with ages
- Production capacity and lead-time confirmation
Frequently Asked Questions
Is composite cladding suitable for commercial facades?
Yes — WPC cladding systems are specified for hospitality, mixed-use, retail, and campus projects, particularly where wood-look warmth is wanted without timber maintenance. Fire classification documentation should always be line-specific and system-tested.
How does composite cladding handle water?
The boards do not absorb water, eliminating swelling, rot, and freeze-thaw damage. Water management then depends on standard rainscreen detailing: ventilated cavity, drainage, and movement-allowing joints.
What maintenance does a composite facade need?
Cleaning only — soap and water. No painting, sealing, or recoating cycle across the facade's service life.
Can cladding be matched across construction phases?
With a vertically integrated manufacturer, yes — batches can be color-matched across production runs, ideally with a written reproduction commitment covering the full project timeline.
What documentation should specifiers demand?
Line-specific fire reports, water absorption and UV data, system installation details with movement tables, certifications naming the product line, and aged commercial references.
The Bottom Line
Commercial facade cladding is specified on evidence. The material decisions — composite or otherwise — succeed when fire reports, water data, movement tables, and supply commitments exist as documents rather than conversations. Design intent decides what the building looks like; the documentation package decides what it looks like in fifteen years.
As an experienced WPC outdoor product manufacturer, NatureTough supplies exterior cladding systems with line-specific test documentation, concealed-fixing profiles, and long-term batch consistency for commercial projects worldwide.