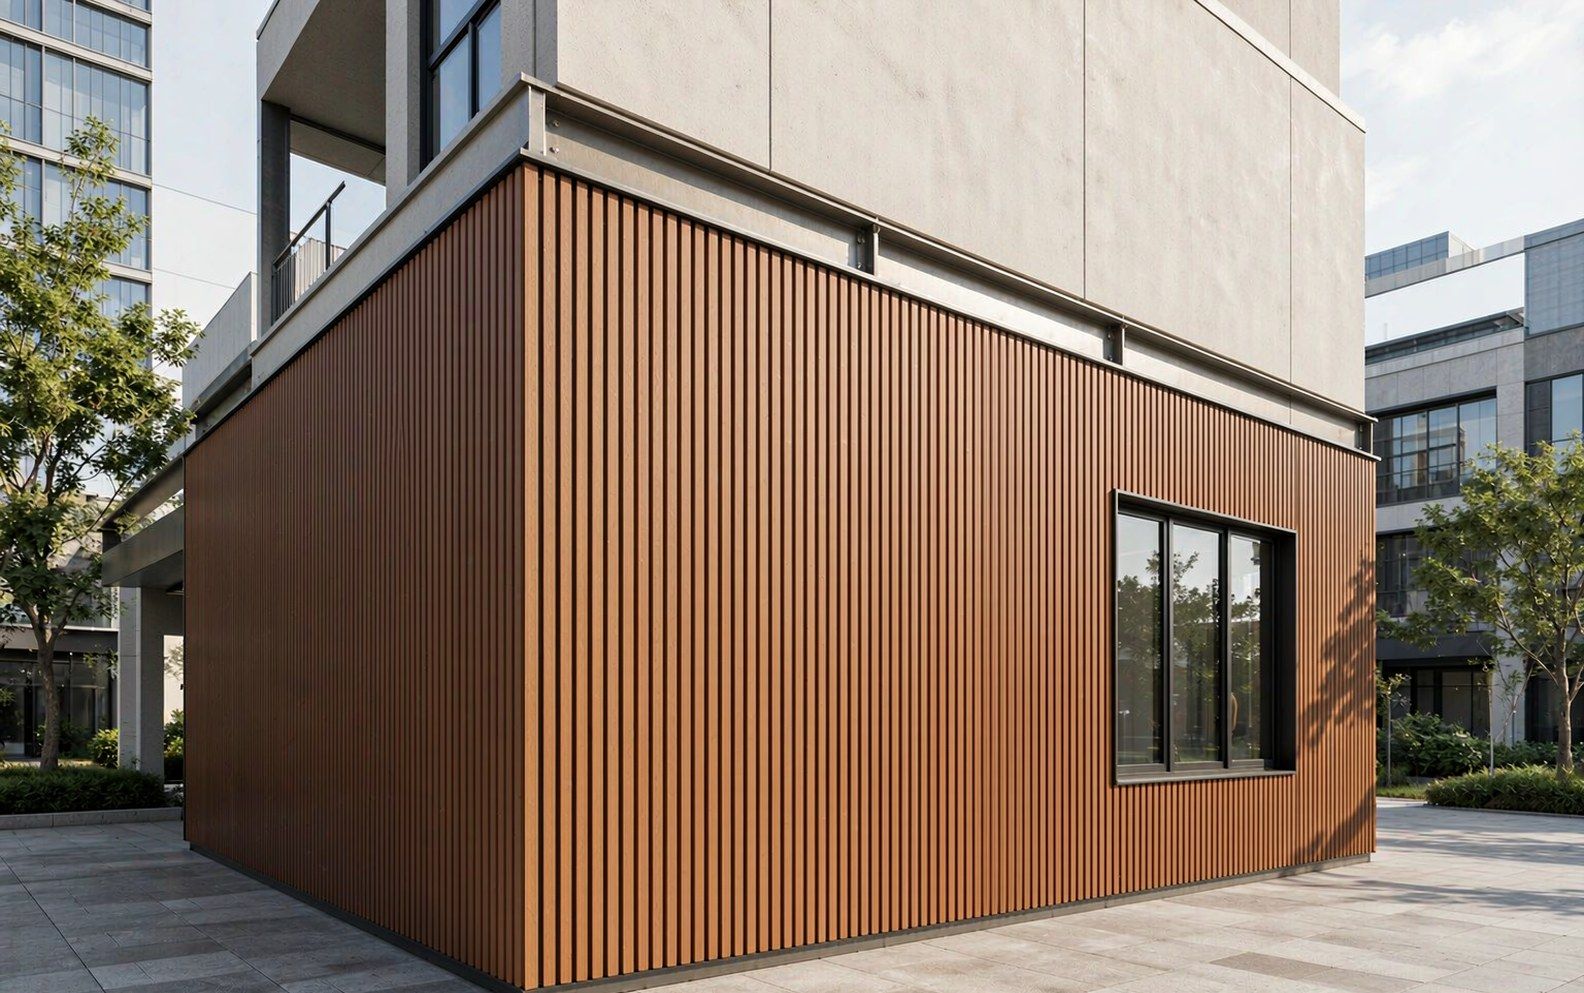
Facade Cladding Systems: Rainscreen Design, Specs & What to Verify
19th November, 2026Facade Cladding Systems: Rainscreen Design, Specs & What to Verify
A facade cladding system is not a wall product — it is an engineered assembly. The panel is the visible layer, but the performance lives in the details behind it: the ventilated cavity, the drainage path, the fixing strategy, the trim logic. Projects fail not because someone bought the wrong board, but because someone treated a system as a sheet.
This guide breaks down how facade cladding systems actually work — the rainscreen principle, the specs that determine performance, and what to verify before a system reaches your site.
What Makes It a System
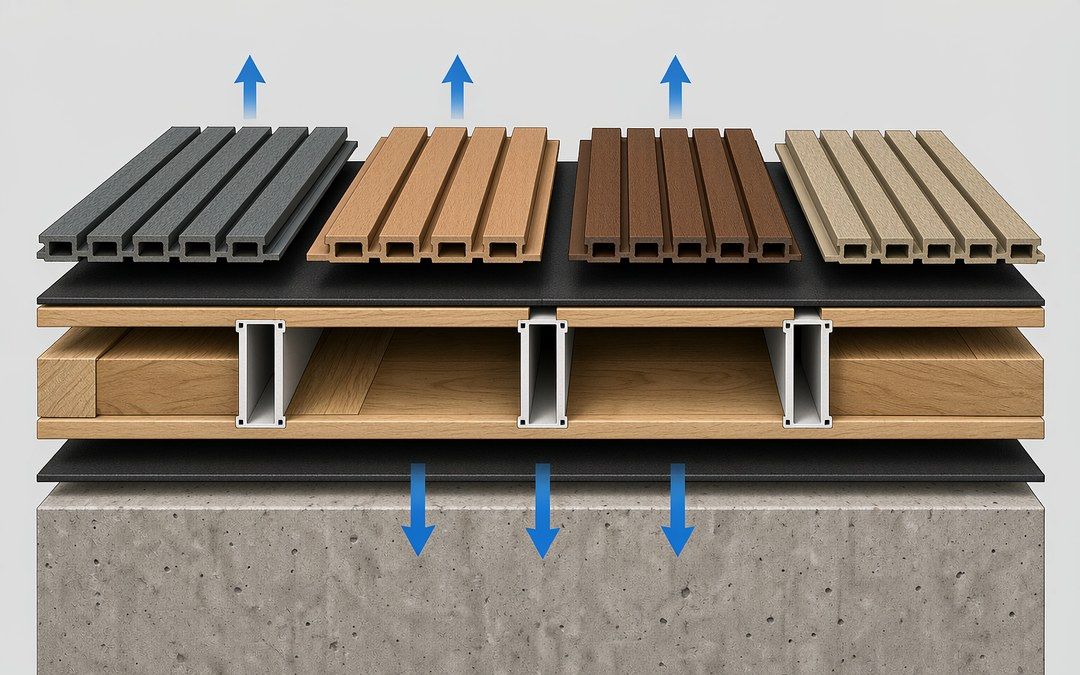
A complete facade cladding system has five functional layers, and every one of them is a decision:
- The cladding panel — the visible weather-exposed layer (WPC composite, metal, fiber cement, or masonry)
- The support framework — vertical battens or horizontal rails fixed to the substrate
- The ventilated cavity — the air gap behind the panels, typically 20–50 mm, that makes the whole assembly work
- The drainage and ventilation path — open joints at top and bottom that let air move and water escape
- The trim and fixing components — corner profiles, starter strips, weep trims, and the concealed or exposed fasteners that hold it together
Miss any layer and you do not have a rainscreen facade — you have panels on a wall, which behaves very differently in wind, rain, and sun.
The Rainscreen Principle: Why the Cavity Matters
Rainscreen design is the single most important concept in modern cladding. The idea is simple: the outer panel is the rain shield, not the water barrier. Wind pressure pushes some water past the panel face — that is expected and managed, not prevented.
The cavity does the real work:
- Pressure equalization — the air gap cushions the difference between outside wind pressure and cavity pressure, so wind cannot drive water through joints
- Drainage — any water that gets behind the panels runs down the back face and exits through open weep points at the base
- Ventilation and drying — air circulates behind the panels, evaporating residual moisture instead of trapping it
- Thermal and acoustic separation — the cavity also buffers temperature swings and dampens sound
This is why specifying the cavity is not optional. A cladding system without a defined ventilated gap is a different assembly with different performance — and different failure modes.
The Specs That Determine Real-World Performance
When you compare facade cladding systems, these are the numbers that matter. A supplier who cannot provide them is not providing a system — they are selling boards.
Panel Specs
| Spec | Why It Matters | What to Ask For |
|---|---|---|
| Density | Correlates with rigidity and durability | g/cm³ per profile |
| Water absorption | The defining advantage of PE-based composite | Absorption percentage |
| Dimensional stability | Thermal expansion drives gap and fixing design | Expansion coefficient or stated tolerance over a temperature range |
| UV and fade resistance | Determines appearance retention | Test method and rating |
| Thickness tolerance | Affects reveal consistency and fixing engagement | Stated tolerance per board |
System Specs
| Spec | Why It Matters | What to Ask For |
|---|---|---|
| Cavity depth | Rainscreen performance depends on it | Recommended cavity depth per application |
| Max support spacing | Determines framework design and cost | Span rating per profile and orientation |
| Wind load rating | Structural safety on tall buildings | Rated wind load with test basis |
| Fixing type | Concealed vs exposed affects appearance and speed | System drawing with fixing schedule |
| Fire performance | Code compliance varies by region and building height | Test report with classification |
The pattern is consistent: every number on this list should arrive as a written specification, not a conversation. Procurement teams and inspectors will ask for exactly these documents.
The Components Checklist
Before a facade cladding system ships, map the full bill of materials. The most common site delay is a pallet of boards with no way to finish the corners:
- Starter strip — secures the bottom row and establishes the first reveal
- Corner profiles — internal and external corners in matching finish
- Reveal trims — between panels and at openings, windows, and terminations
- Weep trim / ventilation profile — at the base, allowing drainage and airflow
- Fasteners — concealed clips or exposed screws, with the specified corrosion rating
- Sealants and tapes — at openings and penetrations, where the rainscreen logic meets window and door frames
A supplier who ships the complete kit understands the assembly. A supplier who ships boards has outsourced the thinking to your installer.
How to Verify a System Before You Order
Run this sequence on any facade cladding system quote:
- Request the system drawing — panel, cavity, framework, and fixing details on one sheet
- Check the cavity spec — is a ventilated gap defined, with drainage and ventilation points?
- Match the panel specs to the exposure — coastal, high-UV, and freeze-thaw sites tighten the requirements on absorption, UV package, and dimensional stability
- Confirm the BOM — every trim, fixing, and accessory with matching finish and lead time
- Verify the wind load rating against your building height and local code
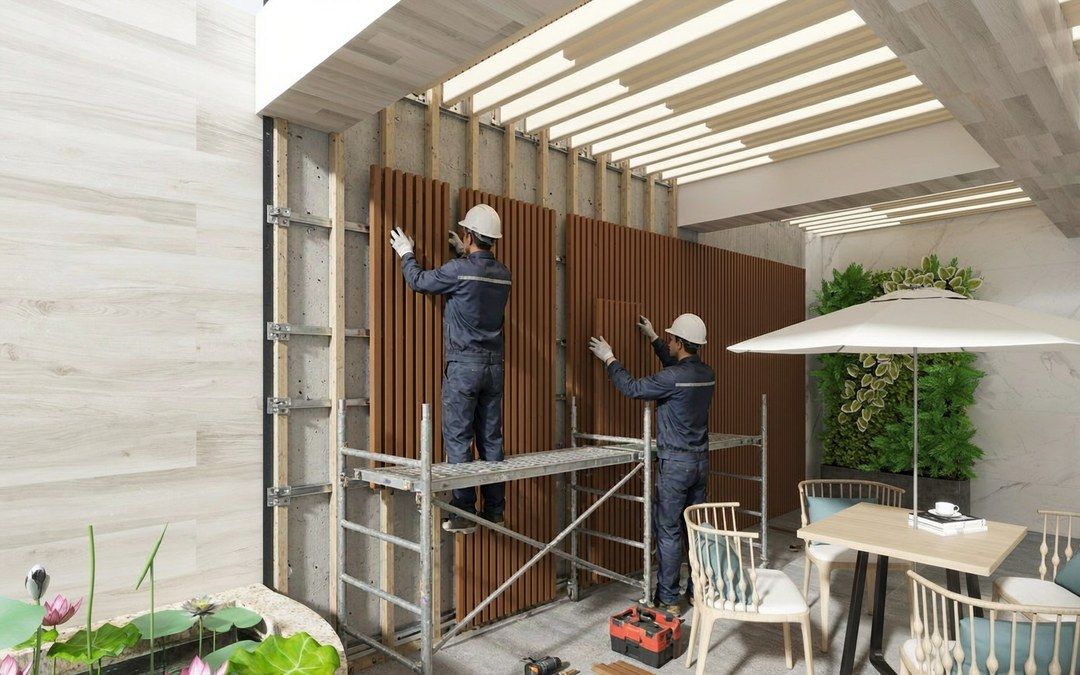
- Insist on a physical mock-up — one square meter assembled on site before the full order
The mock-up is where the system proves itself: reveal consistency, fixing engagement, corner transitions, and how the cavity actually drains. Suppliers who encourage mock-ups are confident in their systems. Suppliers who skip them are hoping nobody looks closely.

Where WPC Fits in Facade Systems
Wood-plastic composite panels have become a mainstream rainscreen option because the material properties align with what the assembly demands:
- Near-zero water absorption — the panel itself does not wick or store moisture behind the cavity
- Dimensional stability — engineered expansion behavior simplifies gap and fixing design
- Recycled content — supports sustainability documentation for green building projects
- Complete trim systems — matching profiles from the same manufacturer, not third-party improvisations
For architects specifying a system, the practical question is not "composite or metal" but "does the supplier provide the complete assembly with documentation?" For the supplier-side evaluation, our cladding supplier checks guide covers the seven-point vetting process — and for the broader category context, see exterior wall cladding for commercial facades.
FAQ
Q1: What is the difference between cladding and a rainscreen facade?
Cladding is the outer layer; a rainscreen is the assembly — panel plus ventilated cavity plus drainage plus framework. All rainscreens are cladding, but not all cladding is a rainscreen. The ventilated cavity is what makes the difference.
Q2: How deep should the cavity behind a facade cladding system be?
Typical rainscreen cavities run 20–50 mm depending on panel material, framework, and climate. Your supplier should specify the depth per application — a defined cavity is part of the system specification, not an installer's judgment call.
Q3: What is the most common facade cladding failure?
Rarely the panel. Most failures trace to the assembly: trapped moisture from an undefined cavity, incompatible third-party trims, or fixings that do not match the panel's expansion behavior. This is why the system drawing and mock-up matter more than the board spec.
Q4: Can WPC composite panels be used in a rainscreen system?
Yes. Low water absorption and stable dimensions suit the assembly well, provided the supplier specifies cavity depth, support spacing, and fixing details as part of the system. Verify the trim and fixing components come from the same manufacturer.
Q5: What documentation should a facade cladding system quote include?
Panel specs (density, absorption, expansion, UV, tolerance), system specs (cavity depth, span rating, wind load, fixing schedule), the full BOM, and fire test reports where code requires them. A quote without these is a price, not a specification.